RESIDENCES · VOORBURG
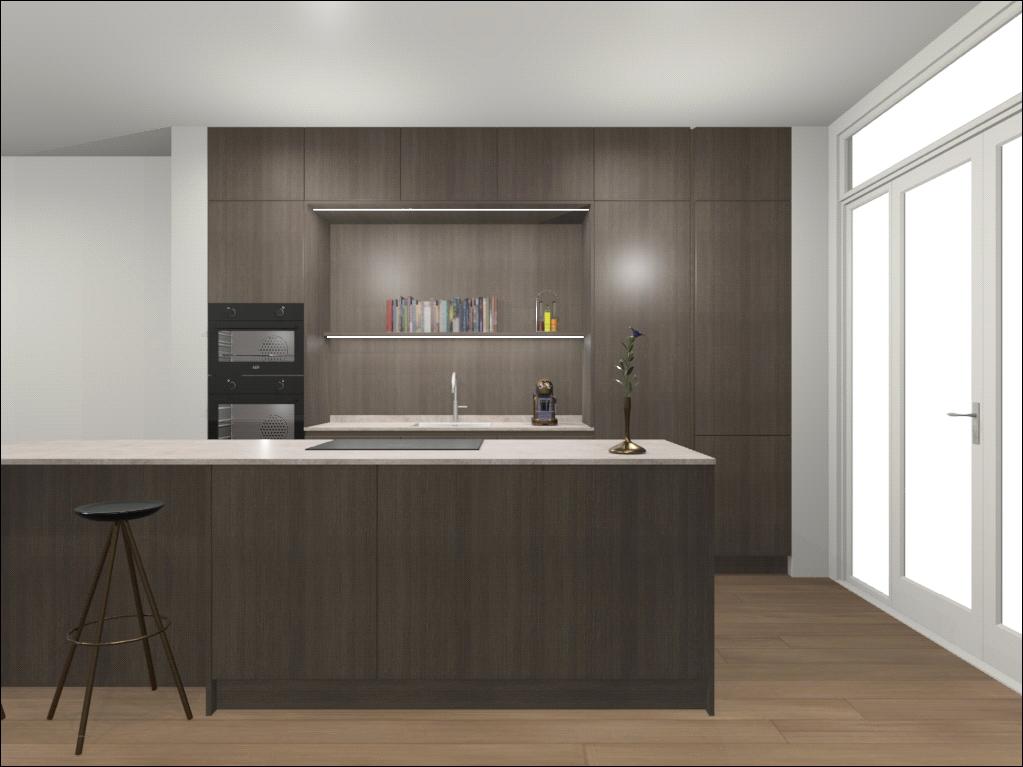
Three residences · Zwartelaan 28 · Voorburg
The character of Voorburg.
A new place to call home.
A former notary’s office begins a new chapter.
Three distinctive apartments, each with its own outdoor space.
Garden Residence kitchen design · artist’s impression
03
unique residences
90–133 m²
living area, approx.
Outdoor space
with every residence
Your own space
private off-street parking
01 / The project
A familiar address.
An exceptional
new chapter.
At Zwartelaan 28 in Voorburg, a former notary’s office is being transformed into three high-quality apartments. An intimate development combining the character of the building with contemporary comfort.
Garden, Grand and Sky: three residences, each with its own layout and atmosphere. With a fully fitted kitchen, finished bathrooms and wooden flooring, the aim is clear: a home that is ready to move into on handover.
Boutique conversion · Fully finished · Sales by Brix Makelaars
02 / The residences
Three ways to
feel at home.
Discover the residence that suits you. Contact the sales team for prices and current availability.
Residence 01 / Ground floor
Garden Residence
approx. 133 m² · 3 bedrooms
A spacious ground-floor residence with a private rear garden of approximately 90 m². Indoor and outdoor living come together to create a comfortable home.
More about this residence
Private gardens at the front and rear, a rear extension and a dedicated parking space. The apartment will have a fully fitted kitchen, a finished bathroom and wooden flooring.
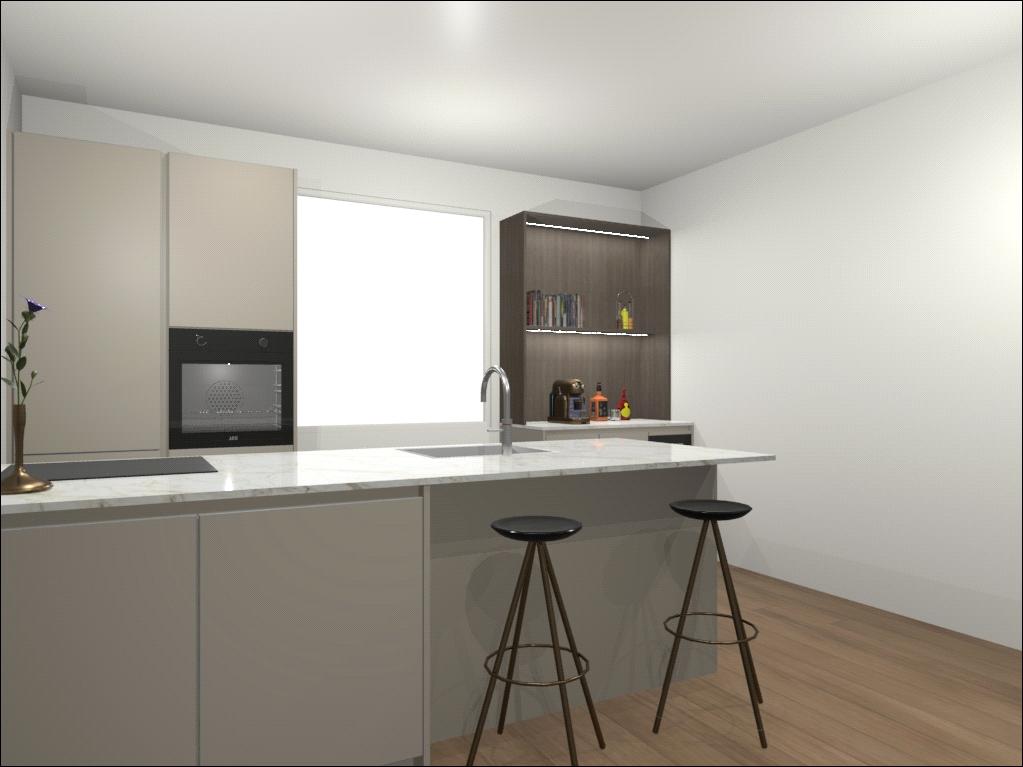
Residence 02 / First floor
Grand Residence
approx. 90 m² · 2 bedrooms
A distinctive first-floor apartment. With two bedrooms and a private balcony of approximately 13 m², it offers plenty of room for relaxed everyday living.
More about this residence
A private balcony and an allocated off-street parking space. The apartment will feature a fully fitted kitchen, finished bathrooms and wooden flooring.
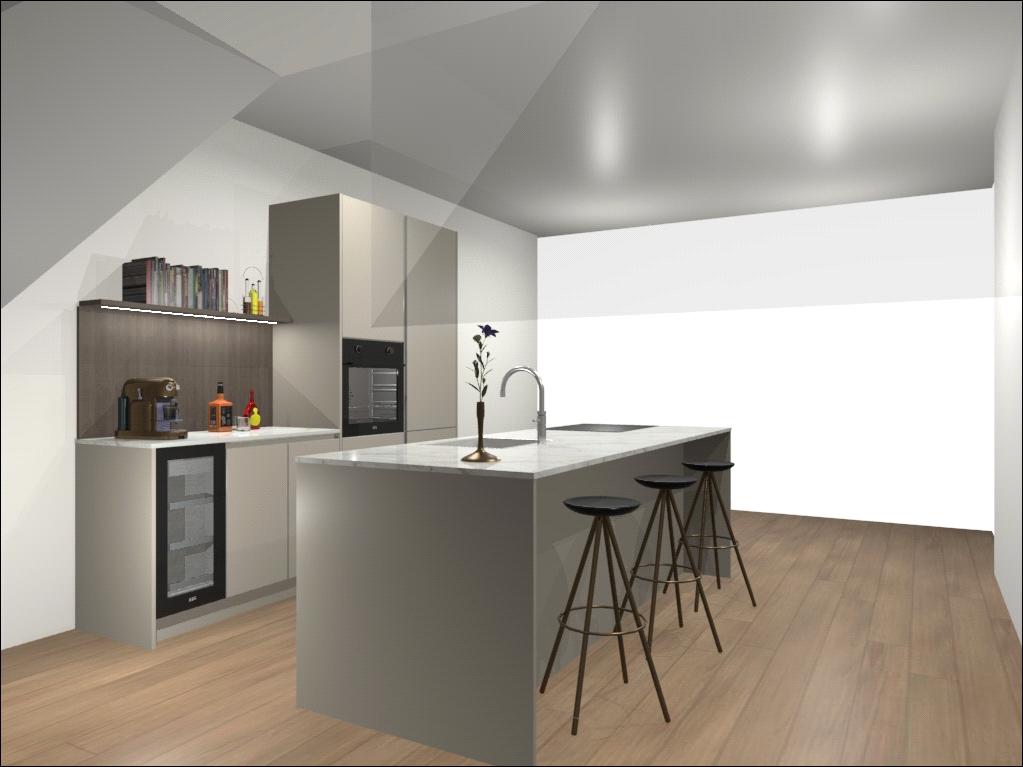
Residence 03 / Second floor
Sky Residence
approx. 91 m² · 2 bedrooms
Top-floor living with a private roof terrace of approximately 19.8 m². A residence with its own character and an inviting outdoor space.
More about this residence
Two bedrooms, a private roof terrace and a dedicated parking space. The sloping roof gives the apartment its distinctive atmosphere; the kitchen and bathrooms will be fully finished.
The images show kitchen designs and are artist’s impressions. All stated areas are approximate. The purchase of one parking space is mandatory with each residence.
03 / Finishes & comfort
Thoughtful details for
everyday living.
Luxury lies in a harmonious whole: wooden flooring, painted walls, a fully fitted kitchen and carefully selected bathroom fittings.
Fully finished
The residences will feature engineered wooden flooring in the living spaces, painted walls, a fitted kitchen, and finished bathrooms and toilets. The final specification is set out in the sales documentation.
All-electric living
Each residence will have its own all-electric heat pump with underfloor heating. The system also provides gentle underfloor cooling, with a more limited cooling capacity than air conditioning.
Outdoor space and parking
Garden has a garden, Grand a balcony and Sky a roof terrace. One off-street parking space is allocated to each residence; its purchase is mandatory.
Request the current sales documentation for product specifications and full details of the finishes.
04 / The neighbourhood
Voorburg.
The city close by,
your home around the corner.
Zwartelaan places you close to Voorburg’s historic centre. Shops and terraces in the Huygenskwartier, green spaces along the Vliet and Voorburg station bring variety and convenience to everyday life.
Pick up groceries on Herenstraat, stop for coffee or take a walk through the park. There is plenty to explore locally, with transport connections between Voorburg and The Hague.
Find Zwartelaan 28 on the map ↗
ZWARTELAAN 28 · VOORBURG
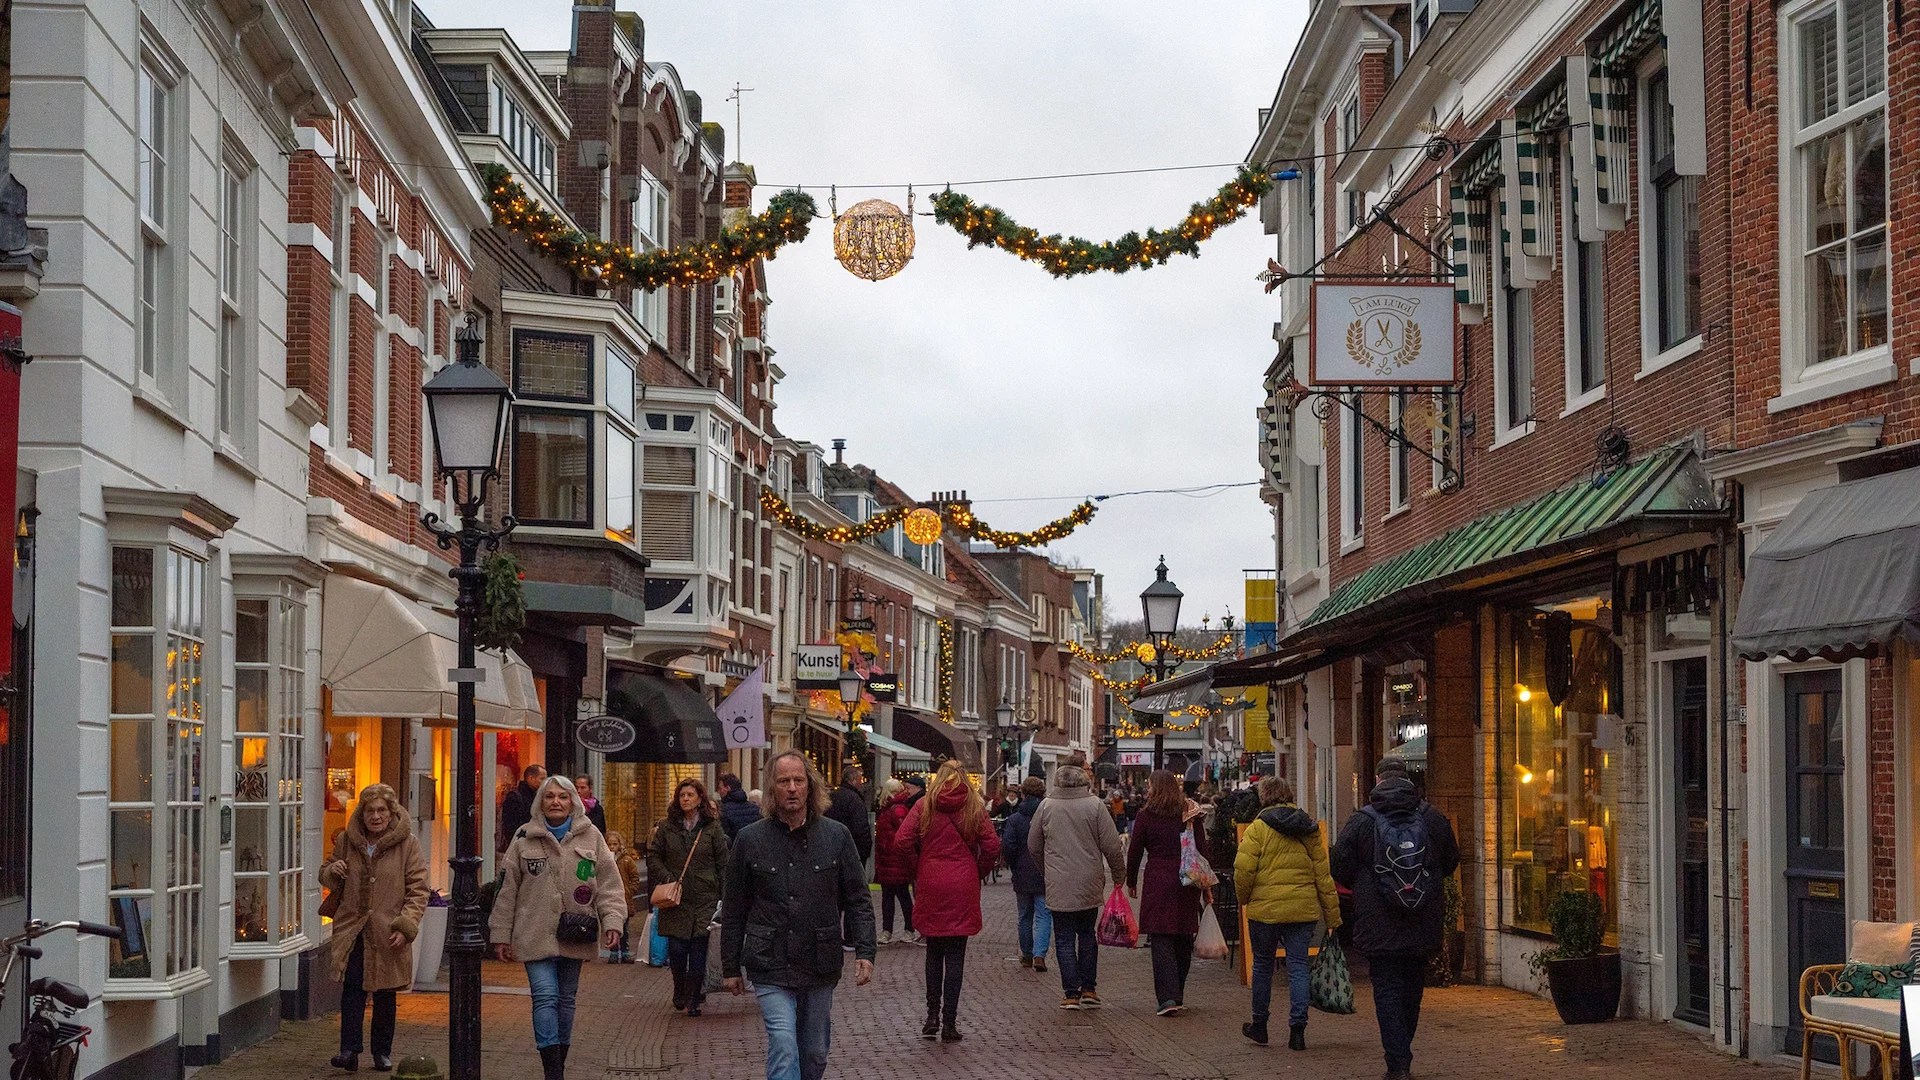
Shops & terraces
The Huygenskwartier around Herenstraat and Parkweg brings together specialist shops, everyday essentials, cafés and restaurants. From a bakery visit to a leisurely lunch, the historic centre offers places for both daily errands and time out.
Parks & the Vliet
Vreugd en Rust park has walking paths between Parkweg and the Vliet. Middenburg and Sonnenburgh add to Voorburg’s green spaces. Explore the waterways and historic country estates to discover different sides of the neighbourhood.
Rail, bus & road connections
Voorburg station offers train services towards Den Haag Centraal and bus connections within the region. The A12 connects Voorburg to the national road network. Plan your own route from Zwartelaan to see how the location fits your daily journeys.
Culture & history
Discover Voorburg’s history at Huygens’ Hofwijck and the Notarishuis, the two locations of the Huygens Museum. Historic façades, country estates and walking routes give the neighbourhood its distinctive character.
05 / Good to know
Your key
questions, answered.
What does the turnkey finish include?
The aim is a fully finished home: painted walls, wooden flooring, a fitted kitchen and finished bathrooms. Garden will also have a landscaped garden. The exact specification will be set out in the final sales documentation.
How does parking work?
One off-street parking space must be purchased with each residence. Ask the sales team for its separate purchase price and the current terms of sale.
Where can I find prices and sales documents?
You can view and download the price list, bathroom and tile brochure, and draft owners’ association budget in the Sales documentation section. These documents are currently available in Dutch. For current availability, additional sales documents or a viewing, contact Remco de Boer or Matthijs van Gaalen at Brix Makelaars.
When will the apartments be completed?
The schedule depends on the progress of the development. The sales team can advise you on the current expectations and arrangements for each residence.
Who is involved in the development?
Zwartelaan Residences is developed by HXR Real Estate. Sales are handled by Brix Makelaars. Maaldrink Notarissen in The Hague acts as the project’s civil-law notary.
06 / SALES DOCUMENTATION
All the details,
at your leisure.
View or download the sales documents. These PDF documents are currently available in Dutch. For questions and current availability, please contact Brix Makelaars.
DUTCH PDF · 3.5 MB
Price list
Purchase prices for the three residences and their allocated parking spaces.
DUTCH PDF · 7.3 MB
Bathrooms & tiles
The selected bathroom fittings and tile combinations for Zwartelaan Residences.
DRAFT · DUTCH PDF · 92 kB
Owners’ association budget
Draft budget with indicative monthly contributions for the apartment and parking space.
These are the first editions of the sales documents. Information and specifications are indicative and subject to change and printing errors. The owners’ association budget is a draft. Final terms will be set out in the purchase agreement and final sales documentation.
07 / LET’S GET ACQUAINTED
Can you picture yourself
living here?
Tell us which residence appeals to you or ask us a question. The first step towards a new home starts with a conversation.
Get in touch
Name, email address and consent are required.
Thank you for your interest.
Your details will be used by Brix Makelaars to respond to your enquiry.
08 / TOGETHER AT ZWARTELAAN
Our partners






HXR
BOUW EN ONTWIKKELING
Pause animation
The logos are paused. Close this panel to resume.

